FREE ASSISTANCE FOR THE INQUISITIVE PEOPLE

















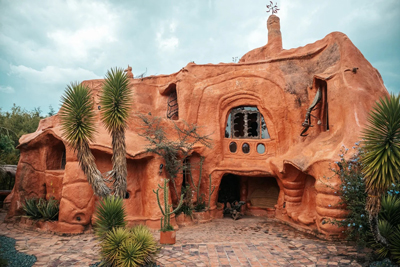
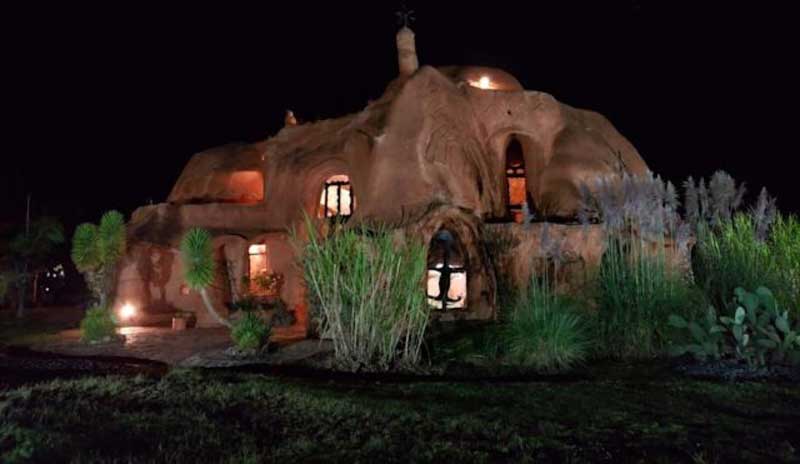
Located just outside the colonial town of Villa de Leyva, Boyacá, in Colombia, Casa Terracota, a massive two-storey building, designed by architect Octavio Mendoza Morales, is considered as a highly unique landmark of the country. Known as the world's largest piece of pottery, the 5,381.96 square feet (500-sq m) structure is entirely created by hand, using porous, reddish-brown clay and baked by the sun, functioning as a giant habitable ceramic structure, featuring organic, flowing, and curvy shapes, inspired by the surrounding natural topography. Considered as a giant habitable ceramic work of art, the furniture, floors, and inside walls of the structure are also sculpted from the same clay material. Mendoza, who spent most of his career designing homes, commercial buildings and churches, depicts the clay house of Casa Terracotta as his project for life, which took him around 14 years to build. Casa Terracota embodies the very essence of human creativity, and exploring its corridors and spaces, transports a visitor into a world of fairytale where art and nature meet, offering an immersive and inspiring experience.
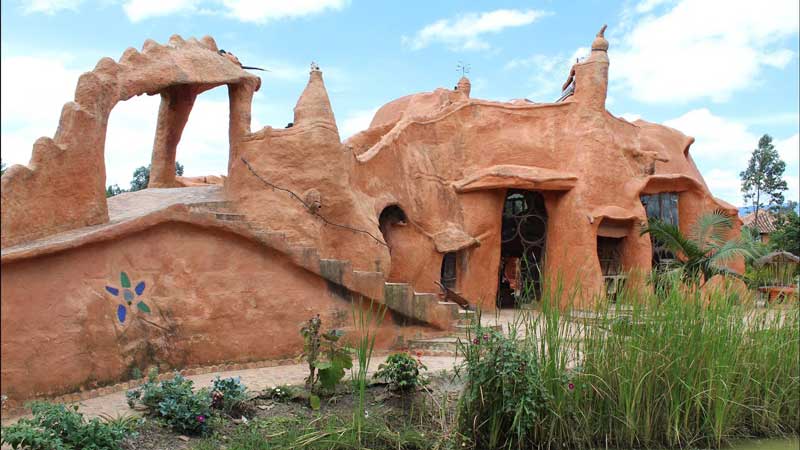
The story of Casa Terracota originates from the early dream of the architect, who observed from his boyhood, how the earth was converted into various construction systems, like the bricks or blocks, tapia pisada or rammed earth, adobe, or bahareque, also known as wattle and daub, a traditional building technique in which wet mud or loam is plastered over a woven framework of sticks, canes, or bamboo. Years later, he noticed from the view of a professional architect, how millions of baked bricks created the cities, how the consumption chains were forced to acquire those bricks, the raw material, at abnormally high prices, due to the increasing demand of the raw material, and how that material influenced the final design, or shape the ways people could use and live within those spaces. After carefully reflecting on those issues for several years, Mendoza Morales finally decided to give a spin to those techniques by using the earth as an element in order to create, build and produce everything necessary to live in, achieving not only protection and a place for rest in peace and ease, but also various types of recreation.
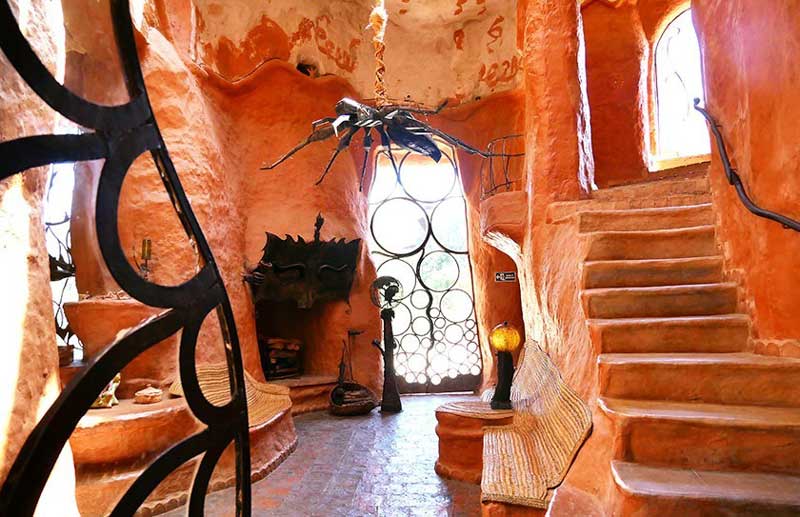
Casa Terracota, the symbol of the dream project of Octavio Mendoza Morales of constructing a architectural project, relying on the four elements, namely earth, air, water and fire, and turning earth into a habitable architecture, began in 1999, and the mother structure was completed around 2016, though it remains an endless artistic project, because the possibilities offered by the creative processes in the project are infinite and will always have something new to offer. Casa Terracota, a blend of architecture and art, is an unusual, fantastical-looking cottage that lets visitors imagine what it would be like to live inside a giant piece of artisanal pottery.
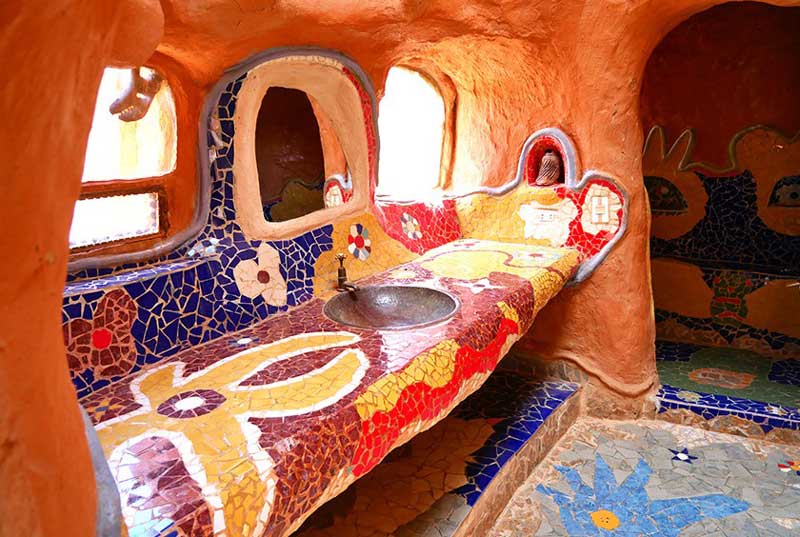
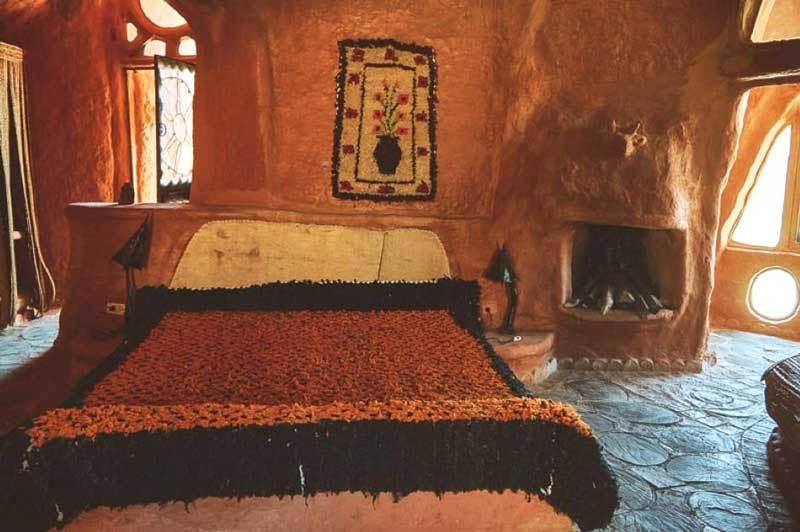
During the construction of the project, the sun and air simply dried out the outer layers of clay, while coke was used to ‘cook’ the rooms, which was considered more environmentally friendly than charcoal. Every room was subjected to a month-long period of intense heating, followed by 30 days of cooling, strengthening the structure’s thick walls. The shape of the house also captures Mendoza’s natural approach to architecture. Its walls slope and curve like the surrounding hills rolling gently toward the horizon, while the inside is comfortably airy and welcoming, with colourful mosaic tiles bringing vibrant pops of colour to the warm, earthy walls.
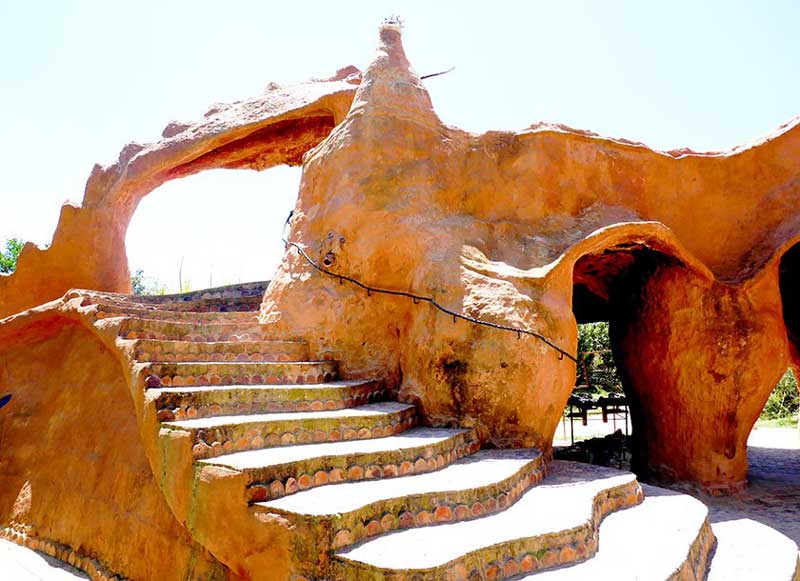
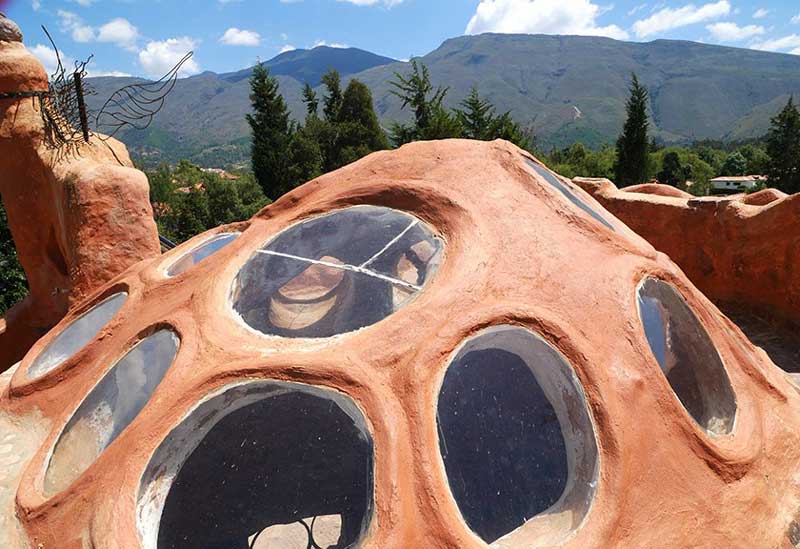
Casa Terracota, the symbol of the dream project of Octavio Mendoza Morales, contains two floors, along with a narrow walkway running across much of the second floor. Breaking away from traditional square rooms, its layout features curved, flowing walls, along with a narrow and dimly lit hallways mimicking natural caves. The fully functional kitchen, located to the left of the entrance, features built-in clay counters and shelves, complete with dishes, jugs and vases, also crafted from locally fired earth. The floor also houses several bedrooms, including a whimsical, hidden children's room, equipped with a raised bed, sculpted out of clay. Solar panels provide hot water for showers, while bathroom toilets and sinks are plumbed and functional, heavily accented by vibrant mosaic tiles. Whimsical, irregular windows puncture the thick clay walls and are fitted with custom metalwork depicting giant insects and reptiles, adding a surreal effect to the atmosphere. The ground floor opens into several airy common areas and lounging nooks, decorated with seating arrangements, including the frames of the couches and chairs, sculpted directly out of the clay structure itself. The second floor of Casa Terracota houses the master suite, complete with clay-carved furniture, cozy lounging alcoves, and an open-air winding walkway, offering panoramic views of the surrounding countryside.
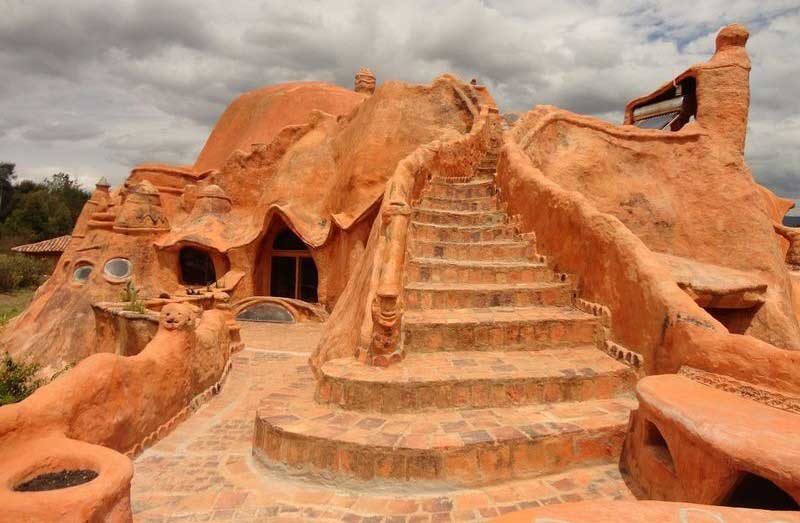
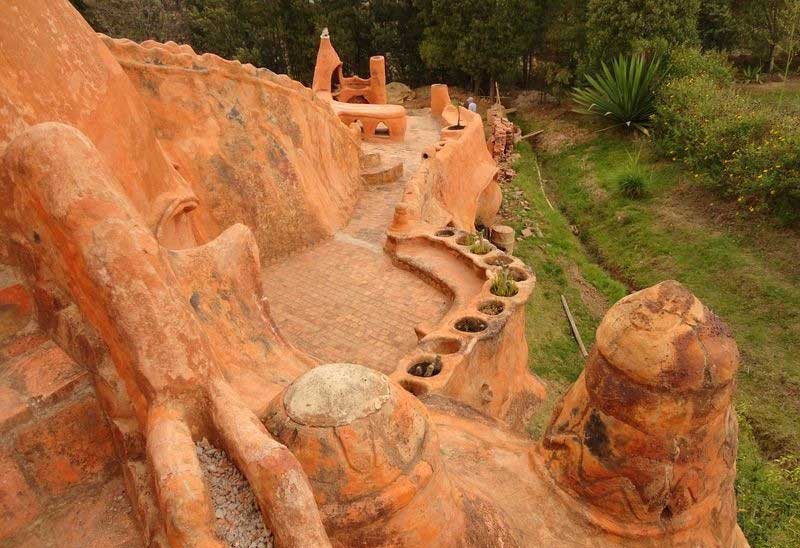
Casa Terracota, with its unusual shape, its walls slope and curve much like how the surrounding hills roll toward the horizon, while the inside is comfortably airy and welcoming with colourful mosaic tiles, adding vibrant pops of colour to the baked, earthy walls, reflects Mendoza’s natural approach to architecture. Presenting itself as a laboratory for architectural and artistic exploration, Casa Terracota is an amazing place to visit.